


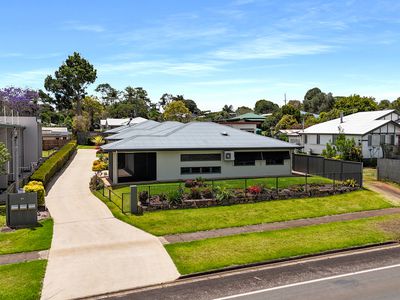
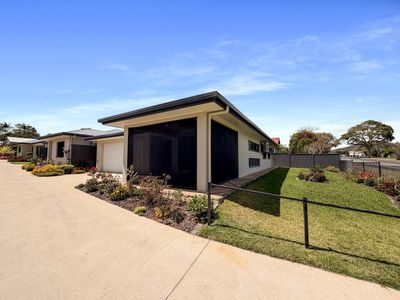
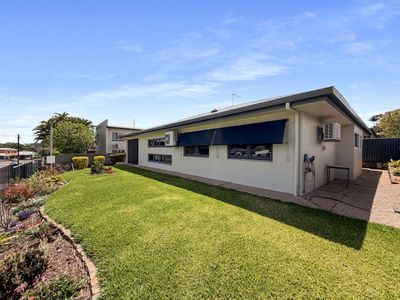
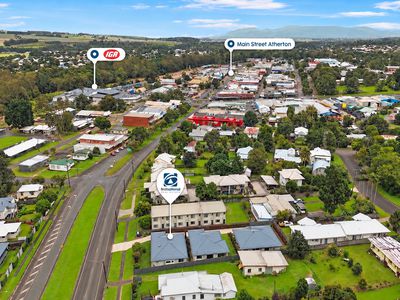
The team at First National Real Estate Atherton are proud to present 1/26 Herberton Road, Atherton. Positioned within walking distance of the town centre, this well-presented three-bedroom, two-bathroom villa offers comfortable, low-maintenance living on a 363m² allotment. Built in 2018 and situated in a small complex of just three standalone villas, this property is an ideal option for downsizers, retirees or buyers looking for a convenient location without compromising on space.
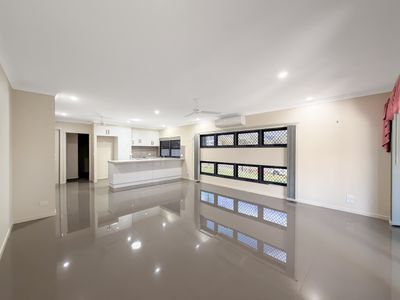
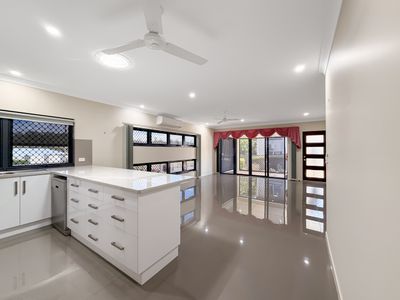
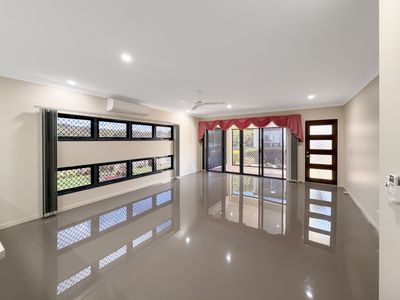
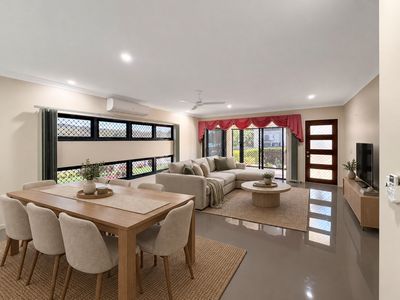
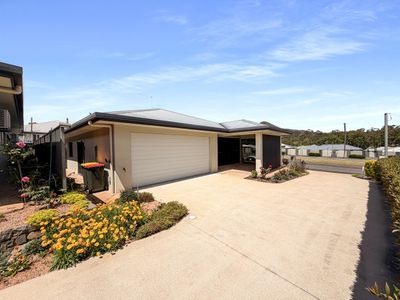
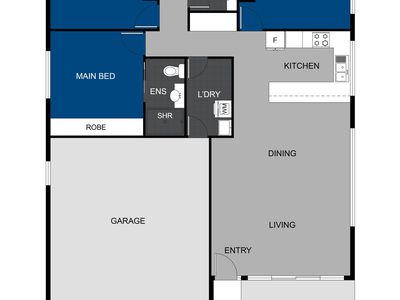
Approaching the home, you're greeted by a covered front patio, providing a comfortable spot to sit back and enjoy the surrounding outlook. Stepping through the timber and glass front door, you enter the spacious open-plan living and dining area, where large windows allow plenty of natural light to fill the space.
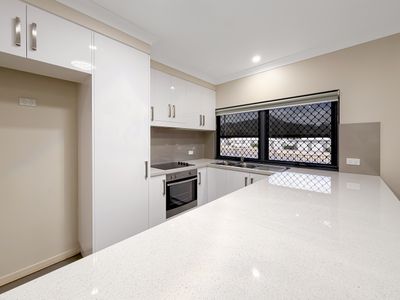
Moving through the dining area, you'll find the well-appointed kitchen, complete with soft-close cabinetry, ample bench and cupboard space, a breakfast bar, electric cooktop, fan-forced oven, double sink and room for a large fridge. The practical layout keeps the kitchen connected to the main living areas, making everyday living and entertaining easy.
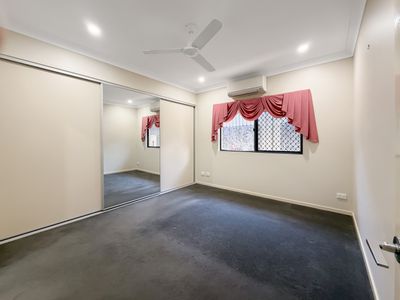
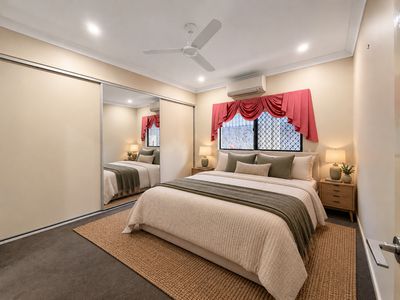
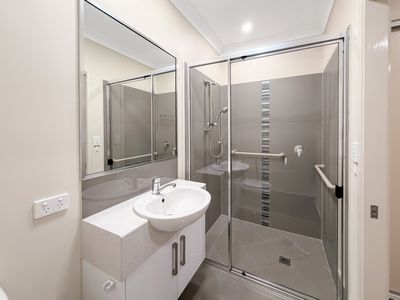
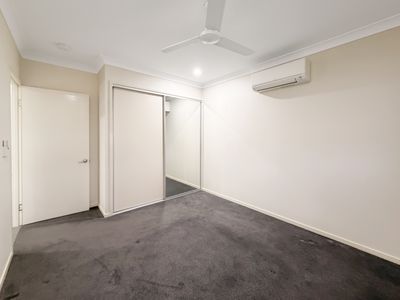
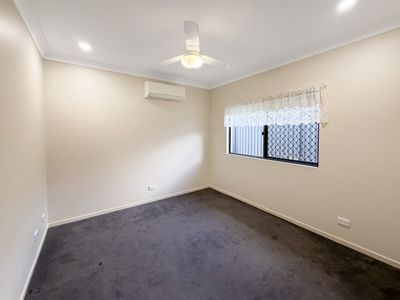
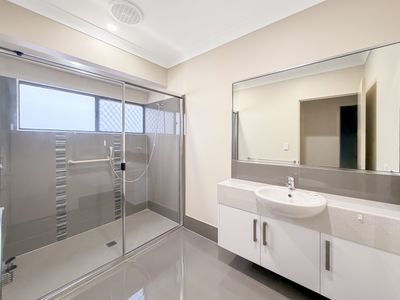
Continuing down the hallway, you'll find two generously sized bedrooms, both featuring built-in wardrobes, along with the main bathroom, complete with a shower and spacious vanity. A separate toilet adds further convenience.
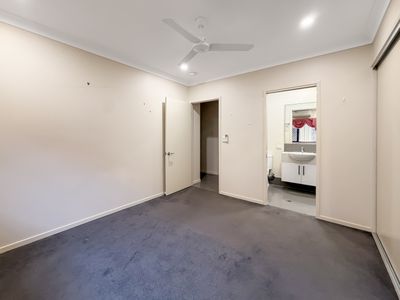
Positioned at the end of the hallway, the master bedroom offers a comfortable private space, complete with an oversized built-in wardrobe and its own ensuite.
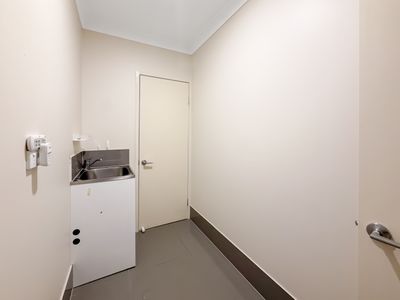
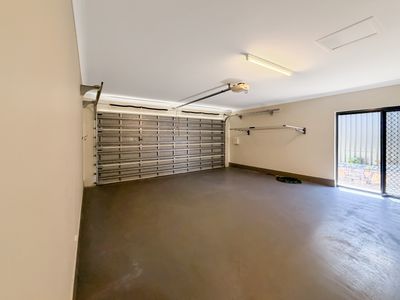
The separate laundry is conveniently located alongside the master bedroom, with internal access through to the spacious double lock-up garage, which also provides additional room for storage.
Outside, the landscaped gardens have been designed with easy maintenance in mind, offering an attractive outdoor space without the upkeep of a larger property.
Combining a practical floor plan, quality finishes and a convenient location close to Atherton's shops and amenities, this standalone villa presents a great opportunity for those seeking comfortable, easy-care living.
Key Features
363m² allotment in a complex of just three standalone villas
Three bedrooms, all with built-in wardrobes
Master bedroom with private ensuite and oversized wardrobe
Spacious open-plan living and dining area
Well-appointed kitchen with breakfast bar and electric cooking
Main bathroom with separate toilet
Covered front patio with surrounding outlook
Separate laundry and spacious double lock-up garage
Landscaped, low-maintenance gardens
Built in 2018 with quality finishes throughout
Walking distance to Atherton's town centre and amenities
Contact the team at First National Real Estate Atherton today to arrange your inspection.
Features
- Air Conditioning
- Outdoor Entertainment Area
- Remote Garage
- Secure Parking
- Broadband Internet Available
- Built-in Wardrobes
- Dishwasher

