
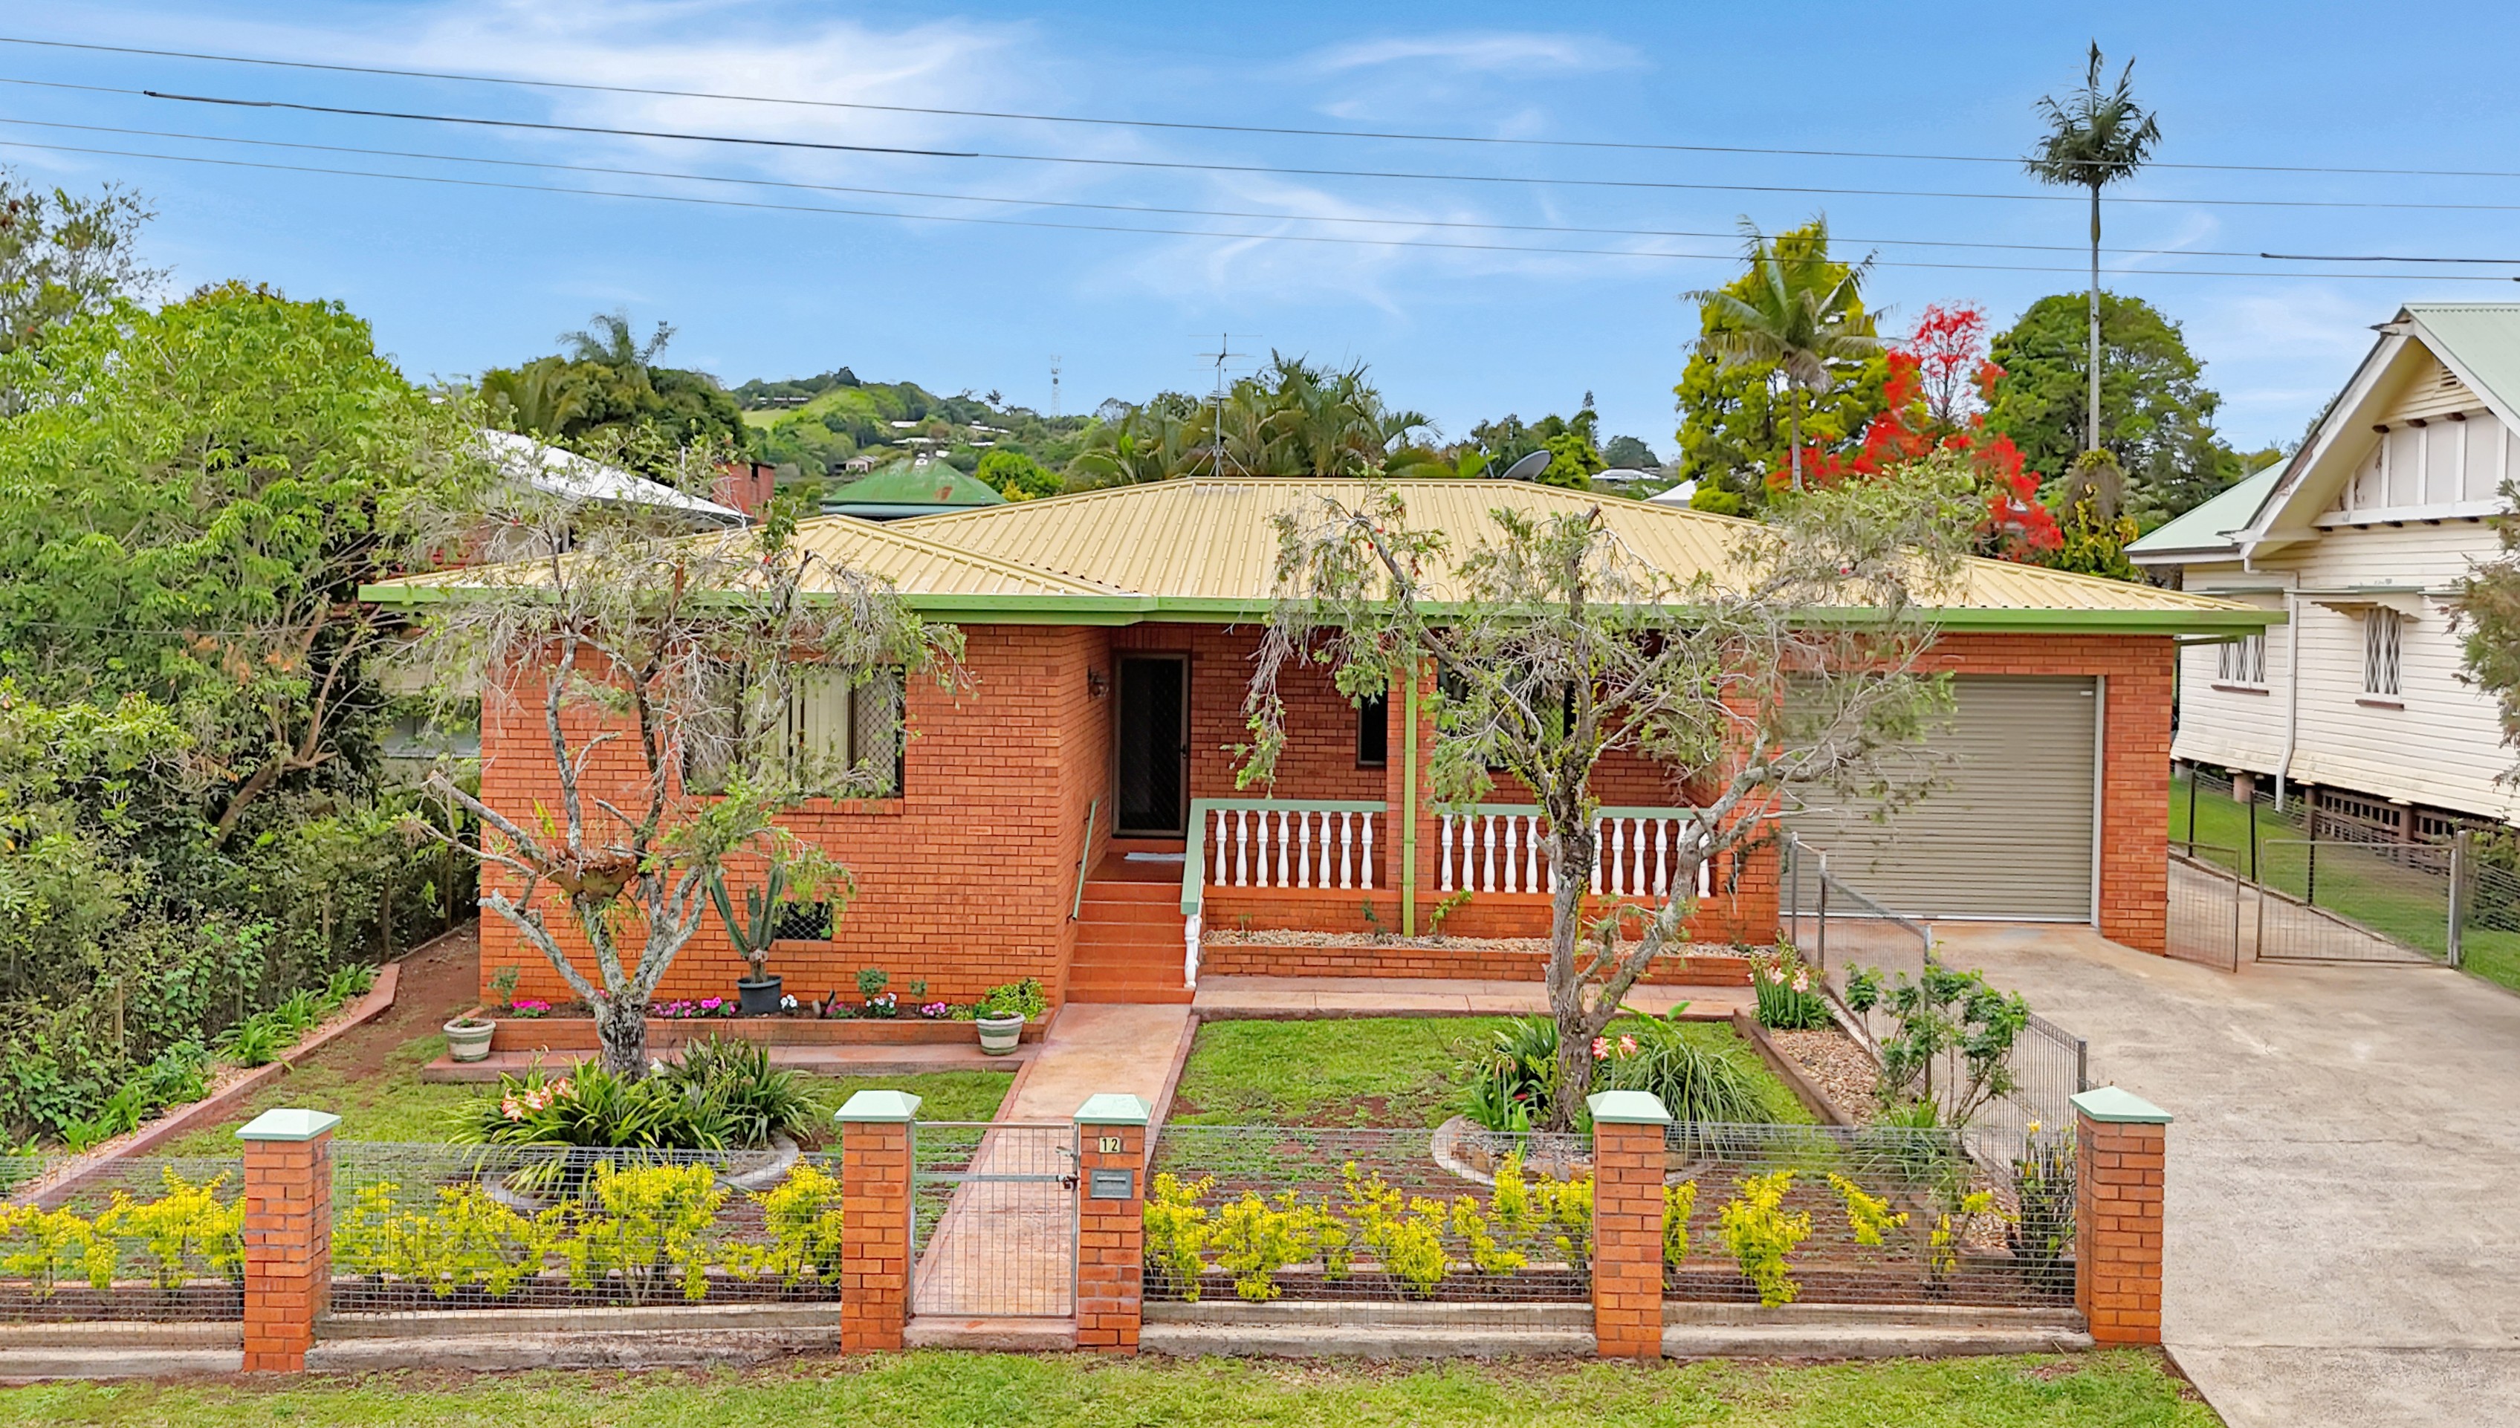
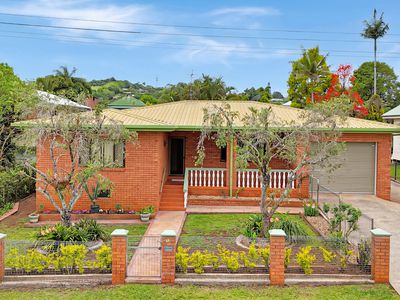
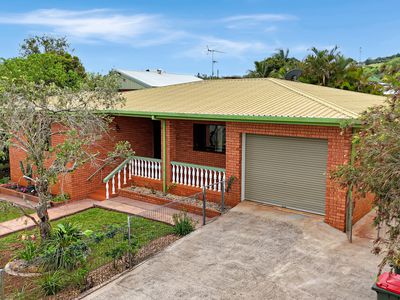
The team at First National Real Estate are proud to present 12 Mazlin Street, Atherton. Situated on a generous 1,012m² allotment, this solid brick home offers plenty of space, a practical layout and a convenient location just 200 metres from Atherton Hospital and approximately 1km from the town center.
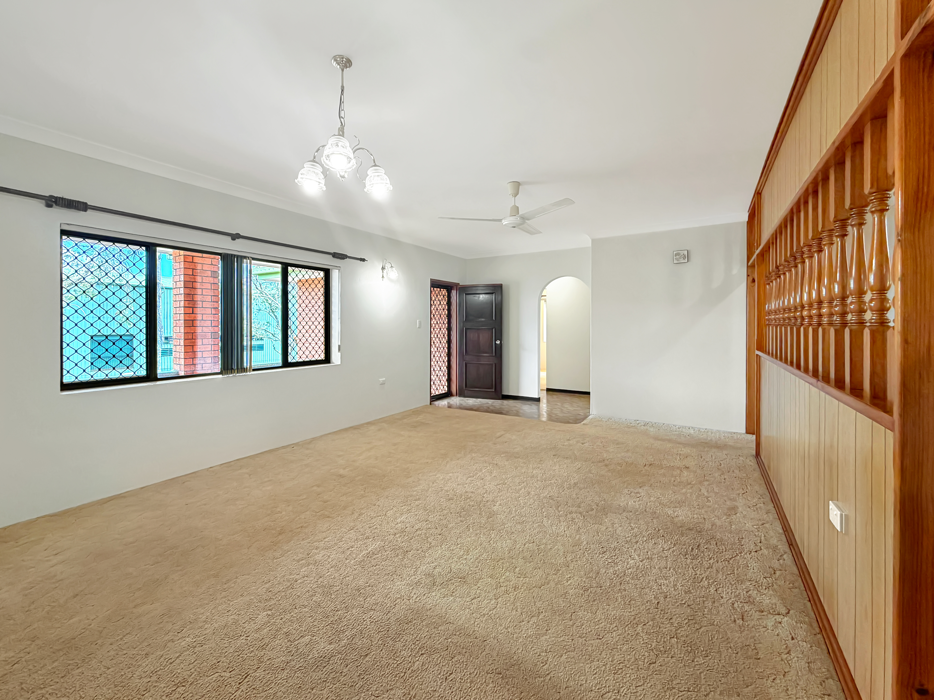
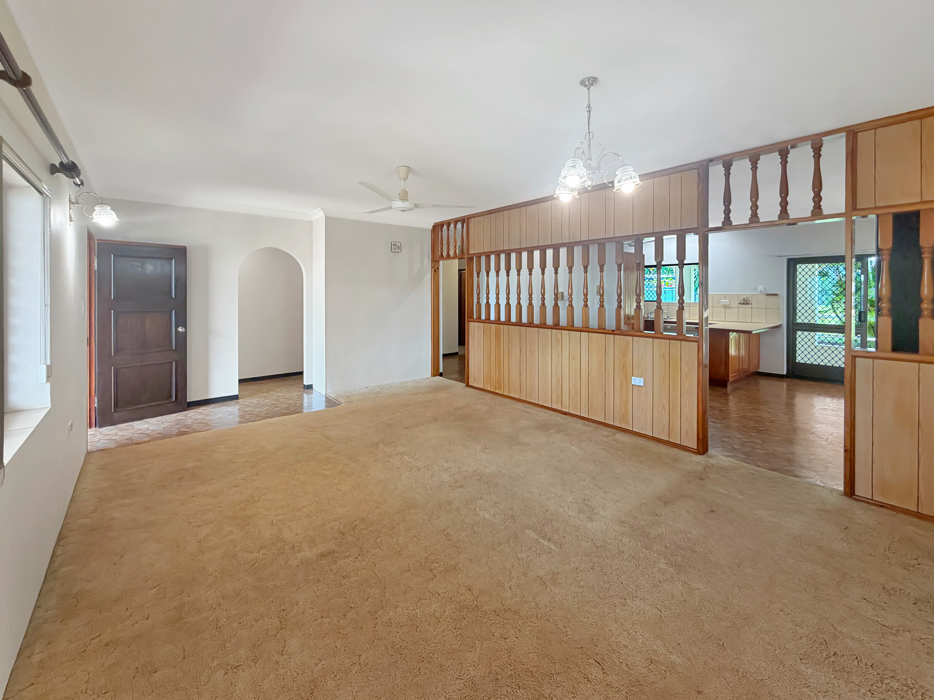
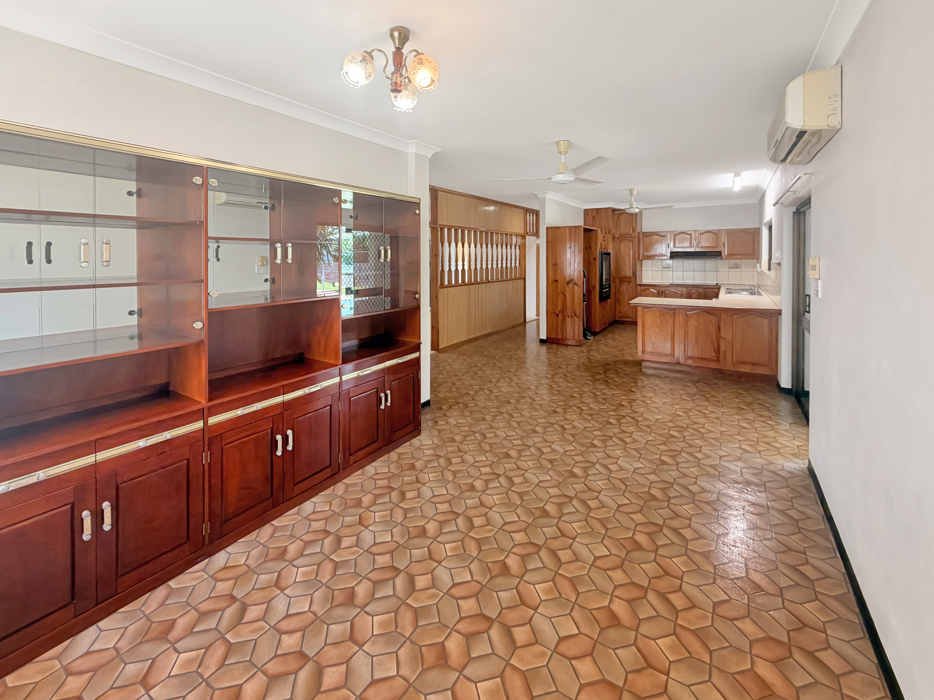
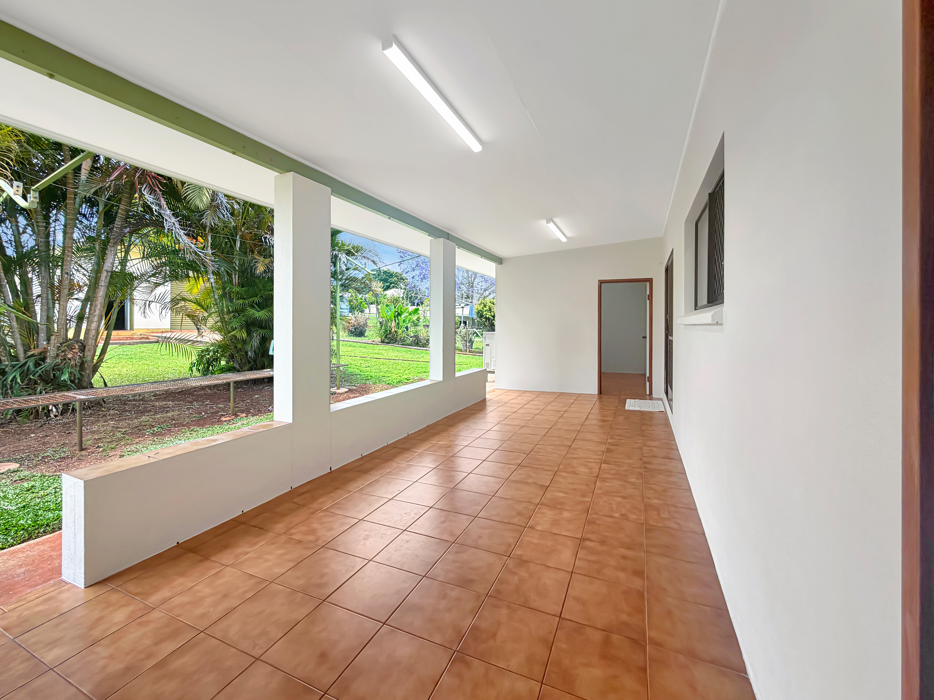
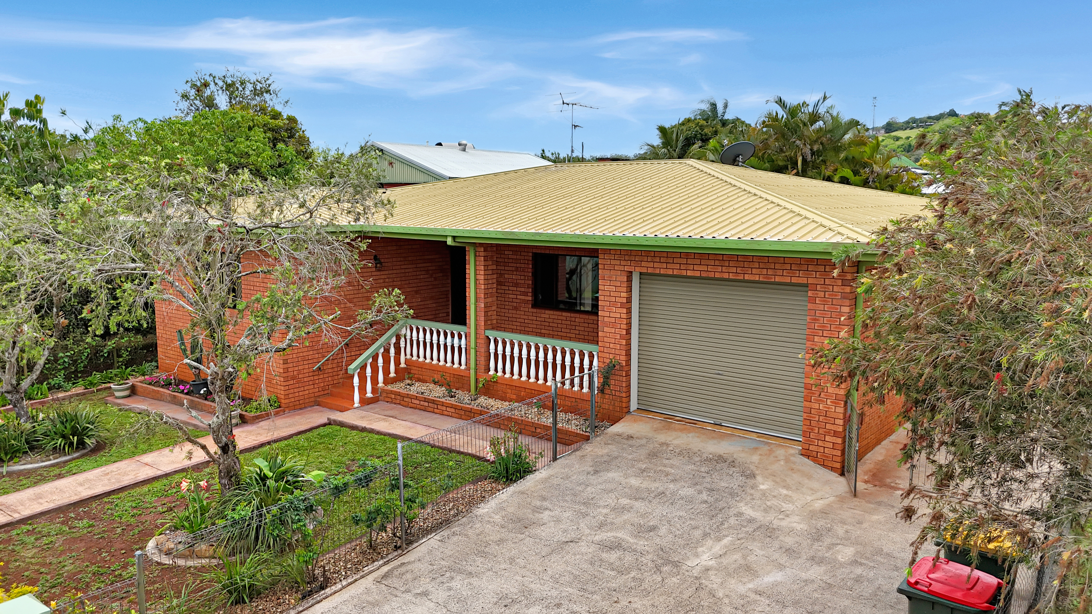
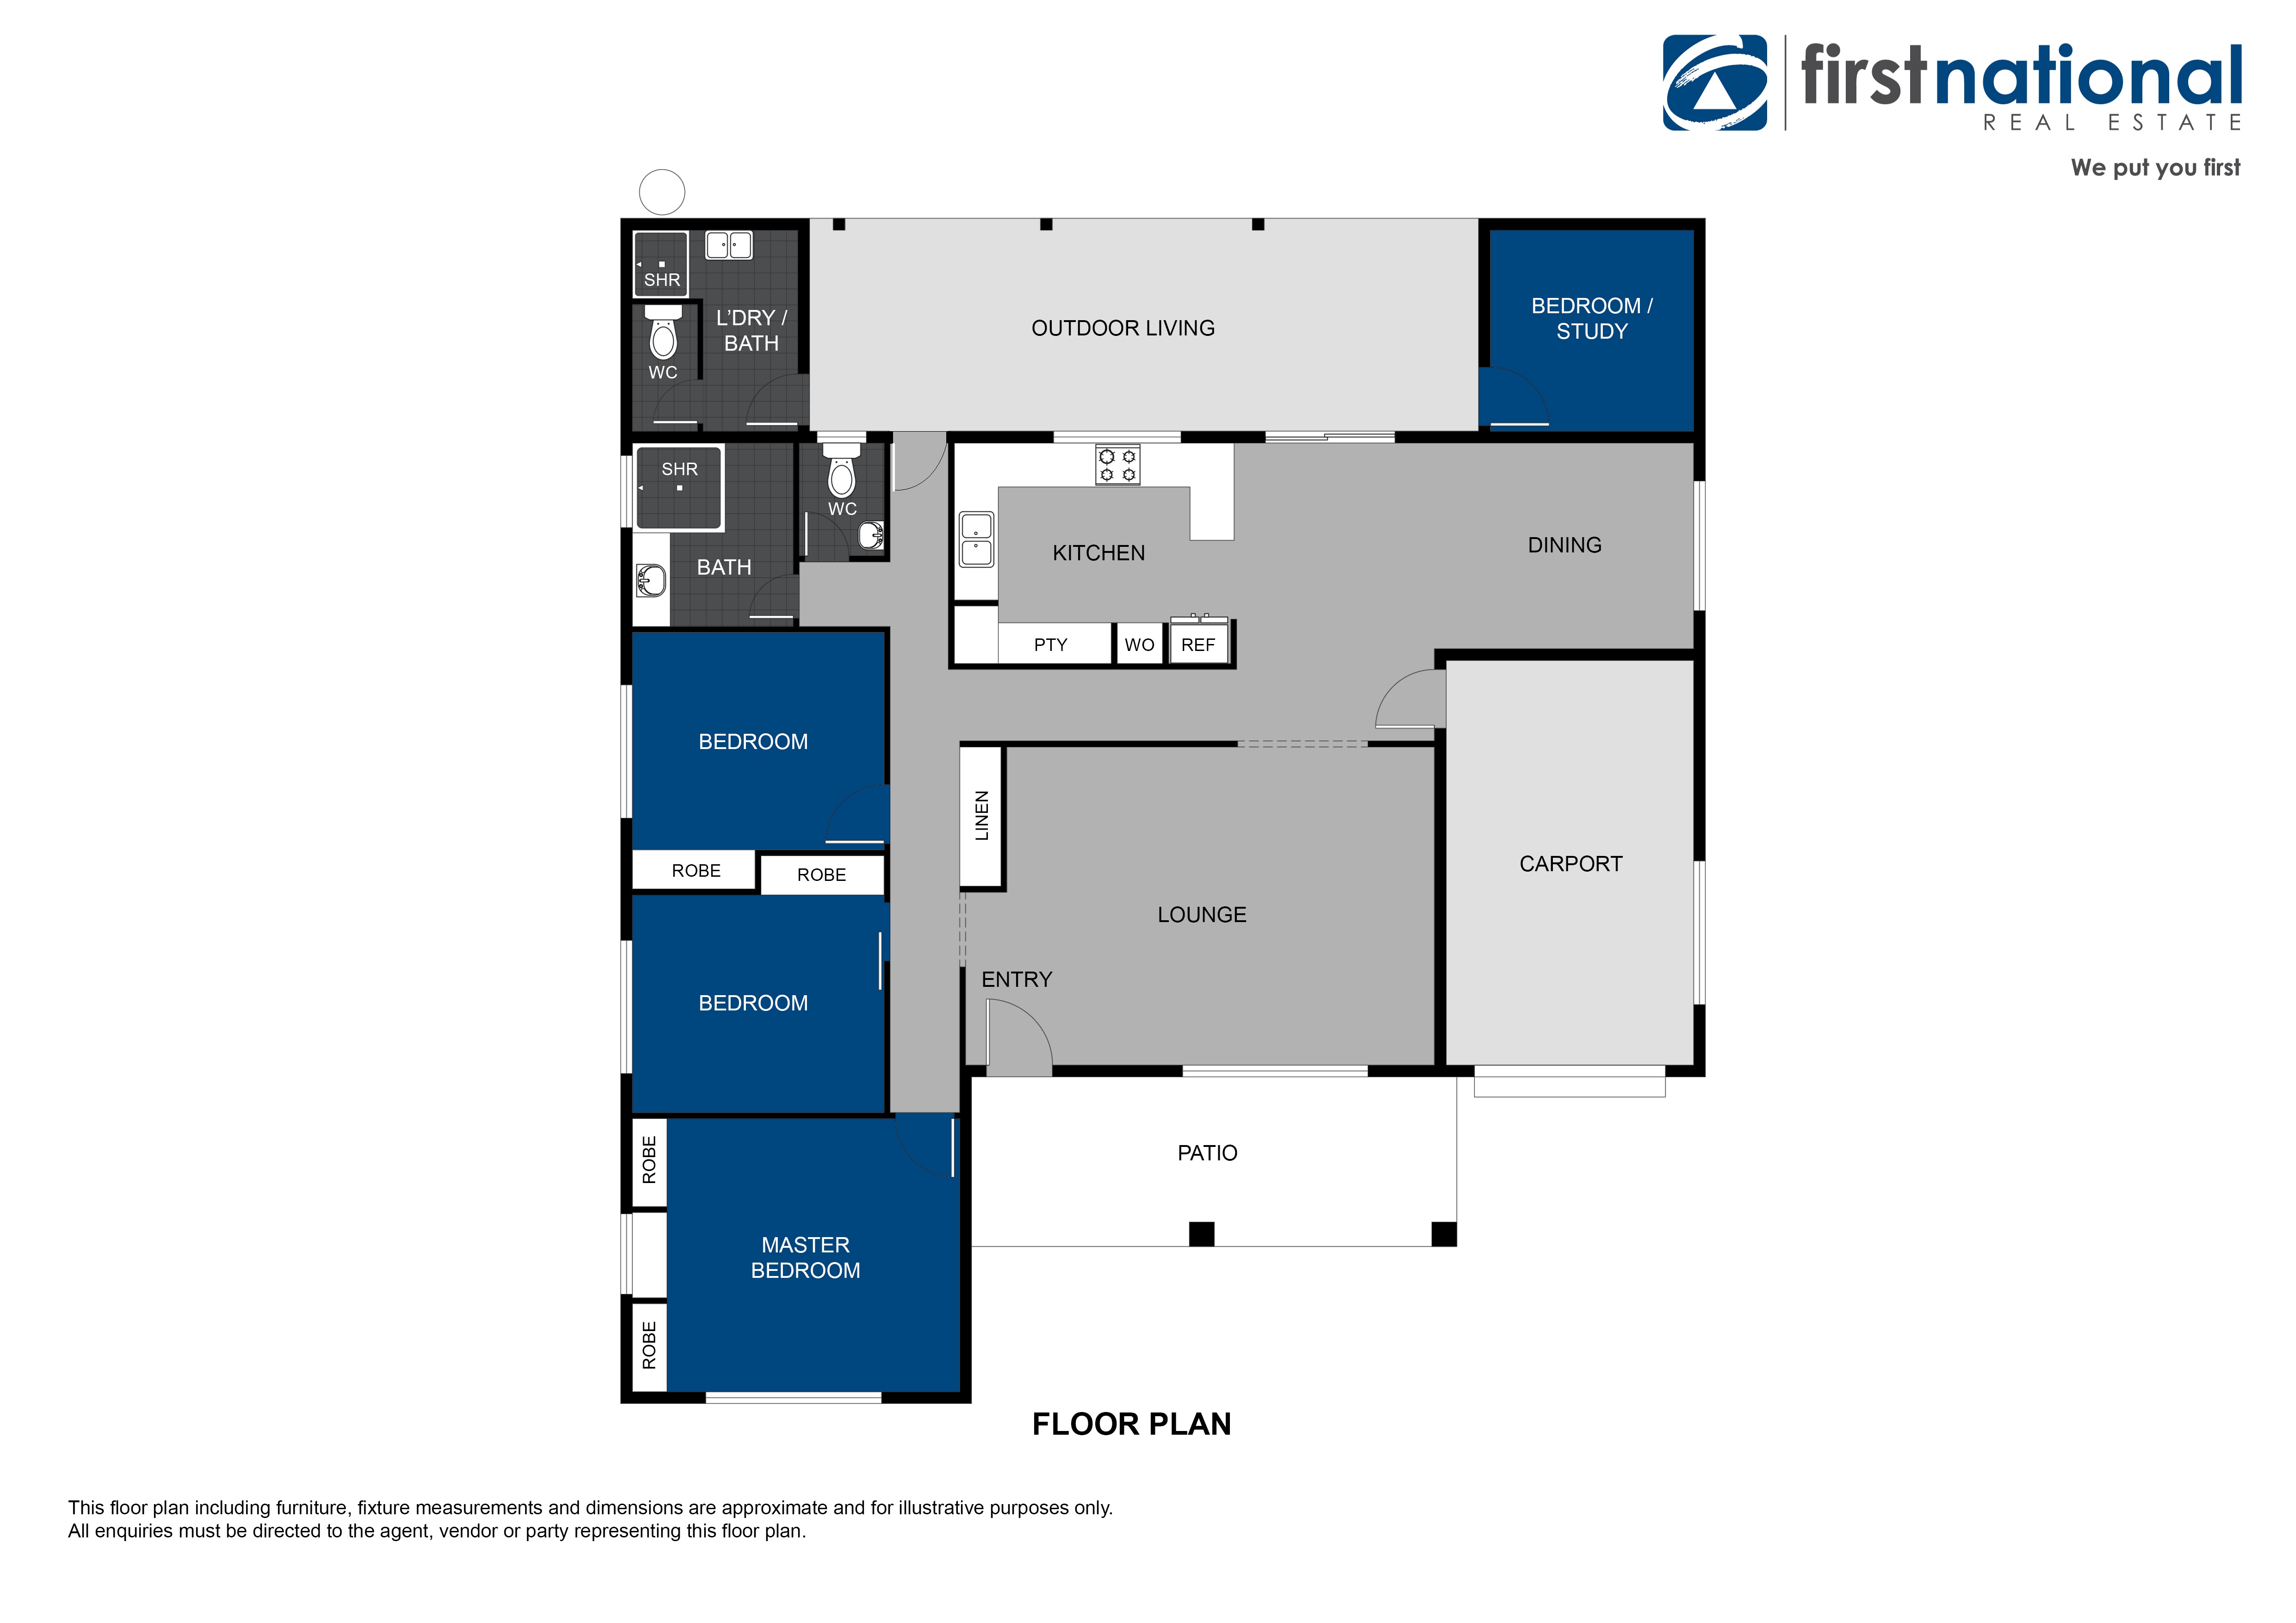
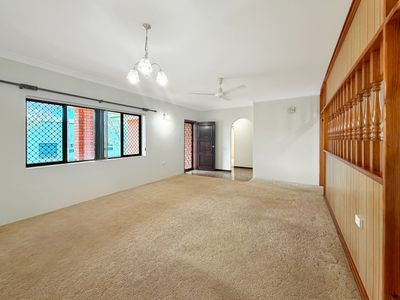
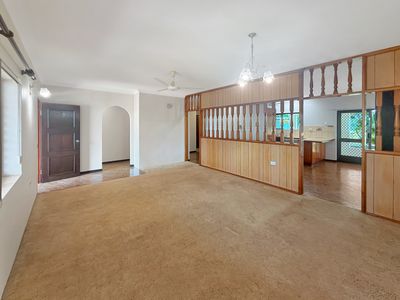
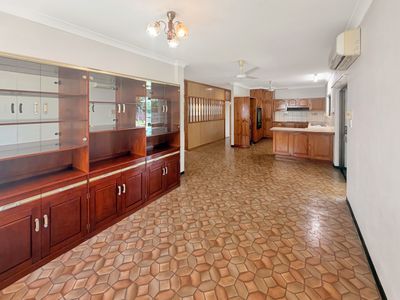
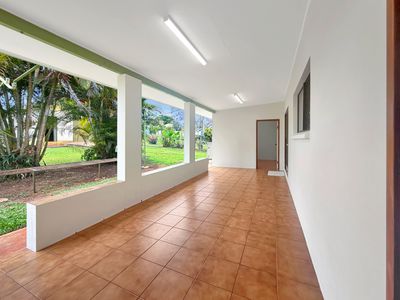
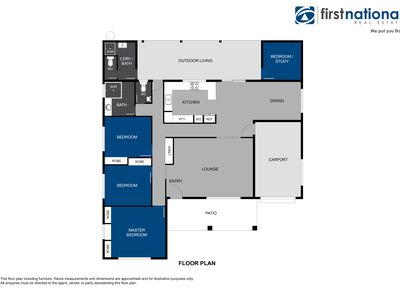
Welcoming you into the home is a covered front patio overlooking the established front gardens. Stepping inside, you'll find a spacious lounge room that flows through to the separate dining area and adjoining kitchen.
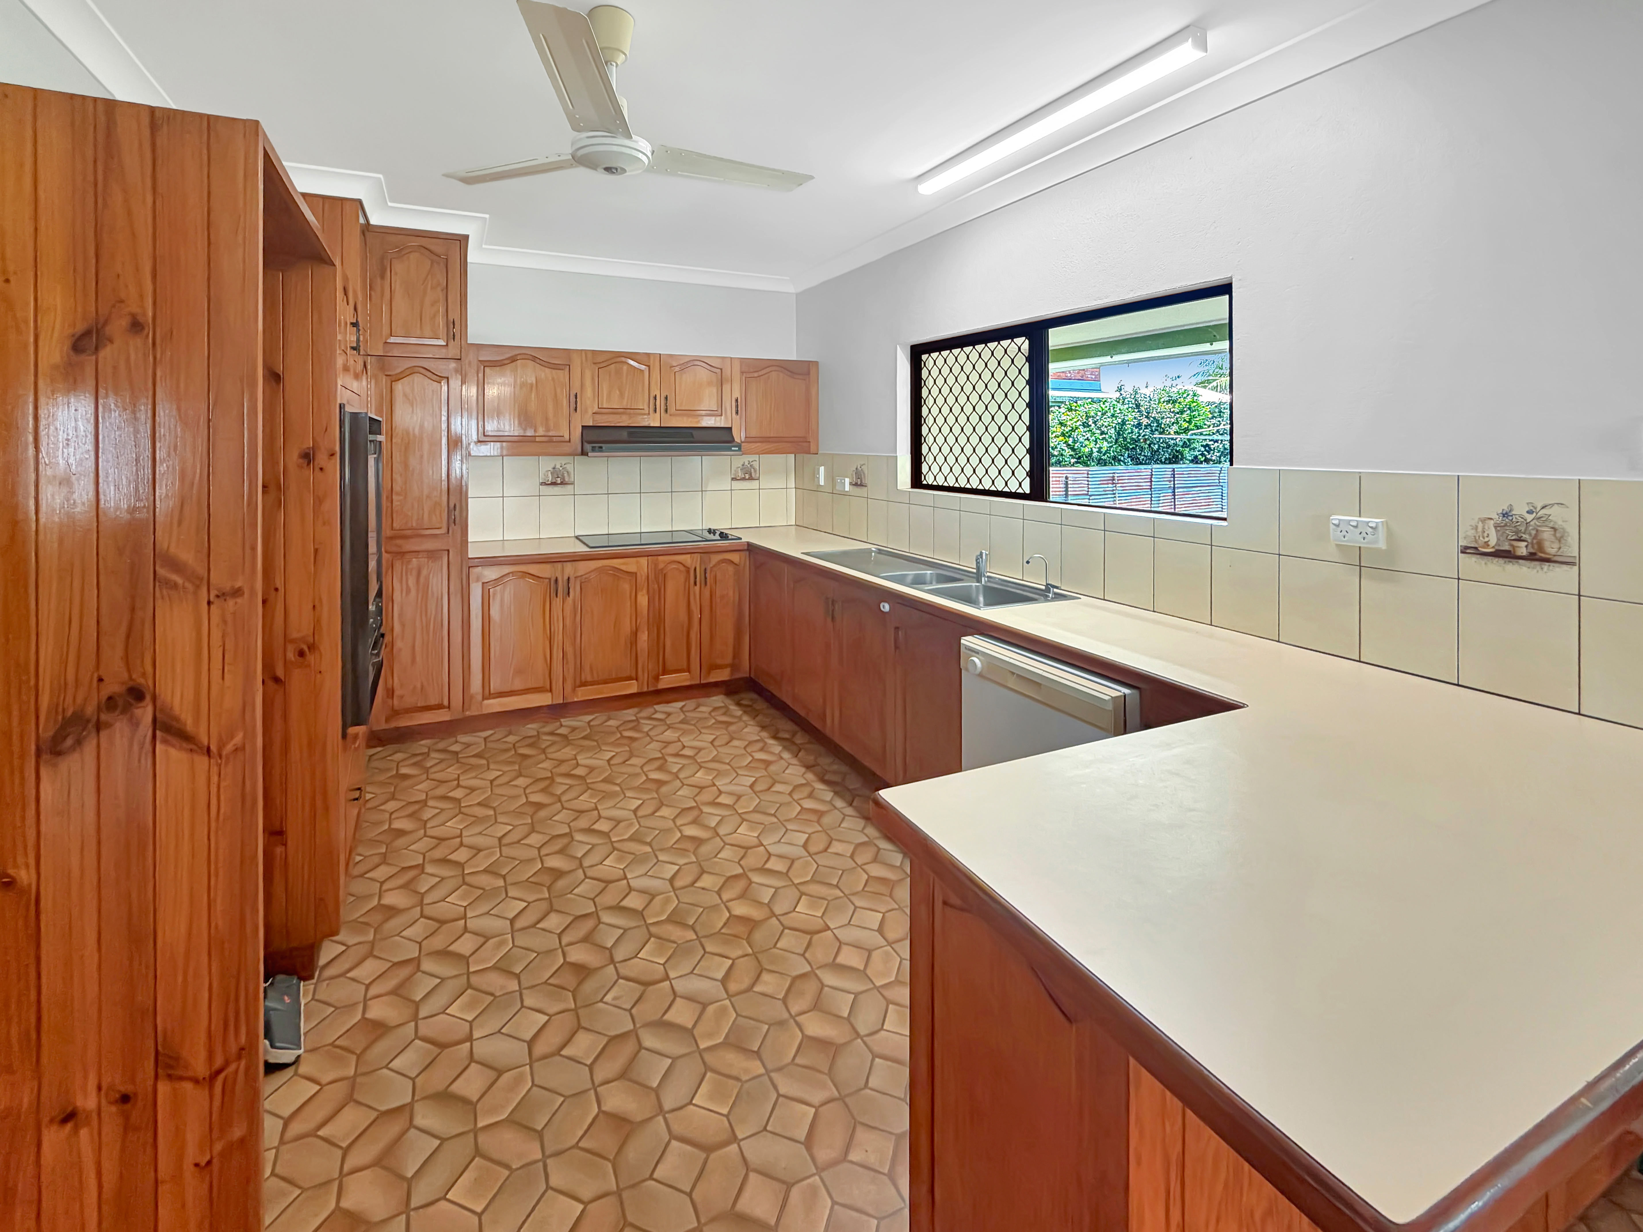
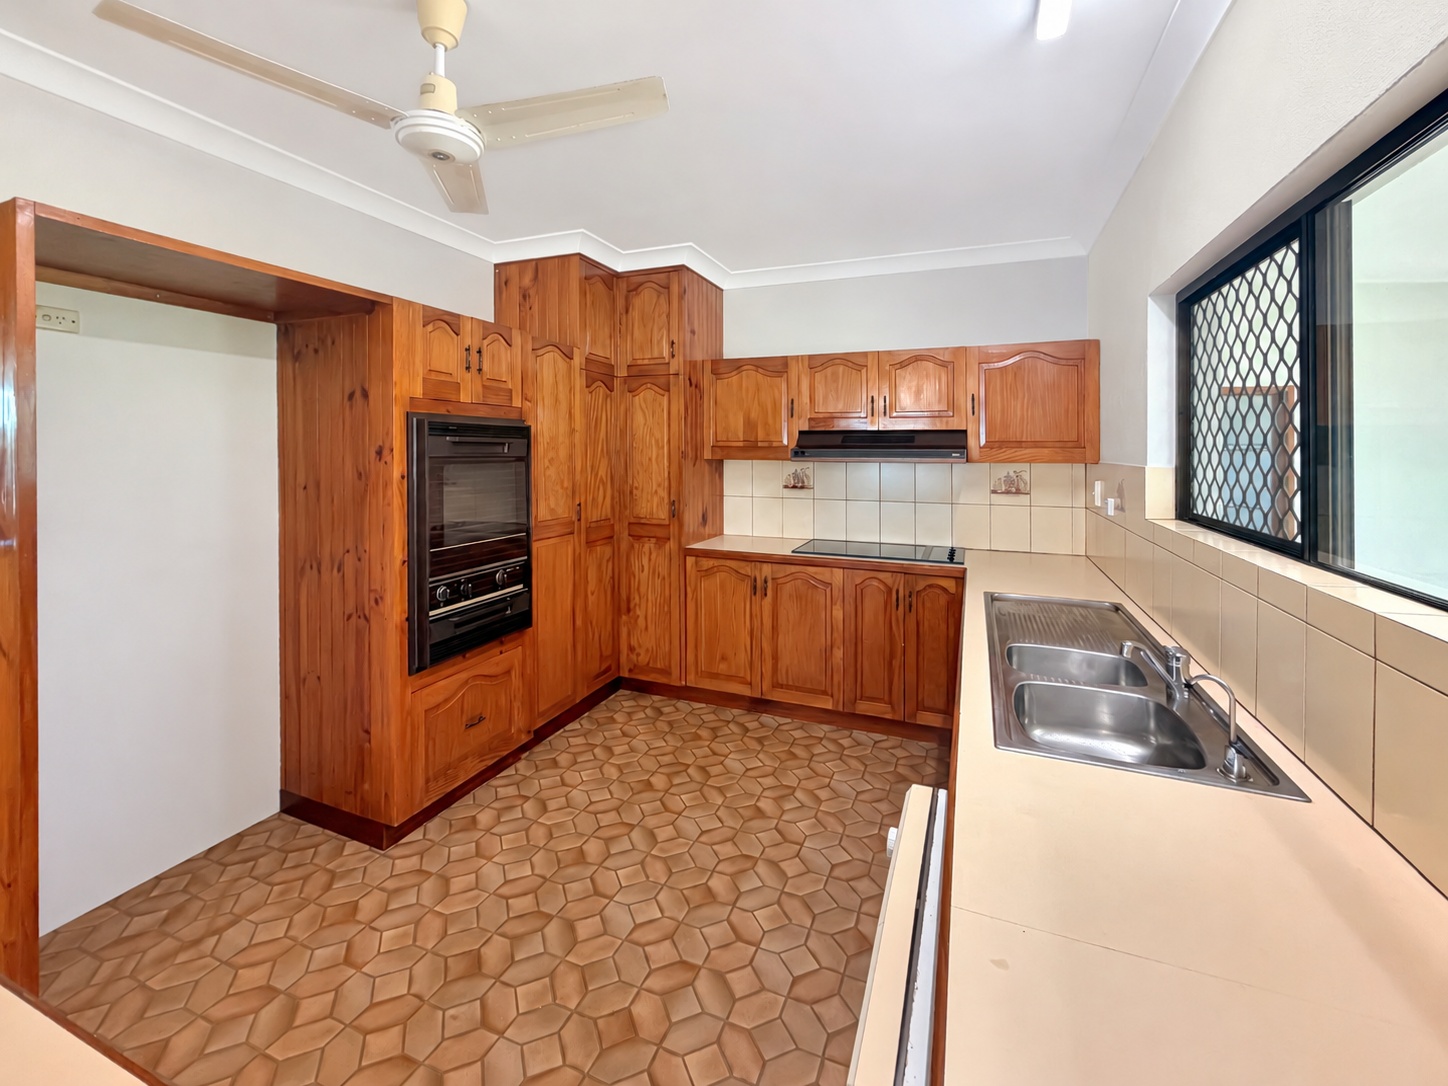
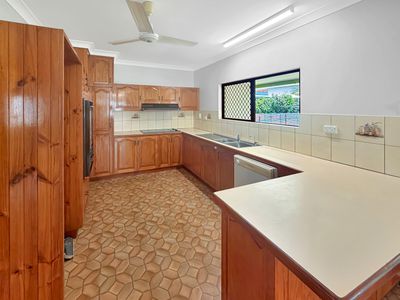
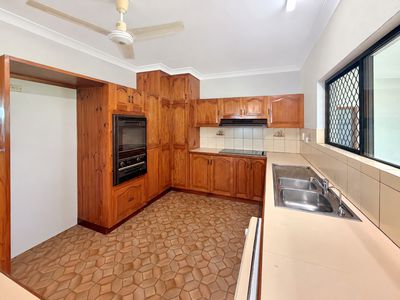
Moving through to the dining area, you'll find reverse-cycle air conditioning servicing the main living spaces and an adjoining kitchen offering plenty of timber cabinetry, generous bench space, electric cooking and a dishwasher.
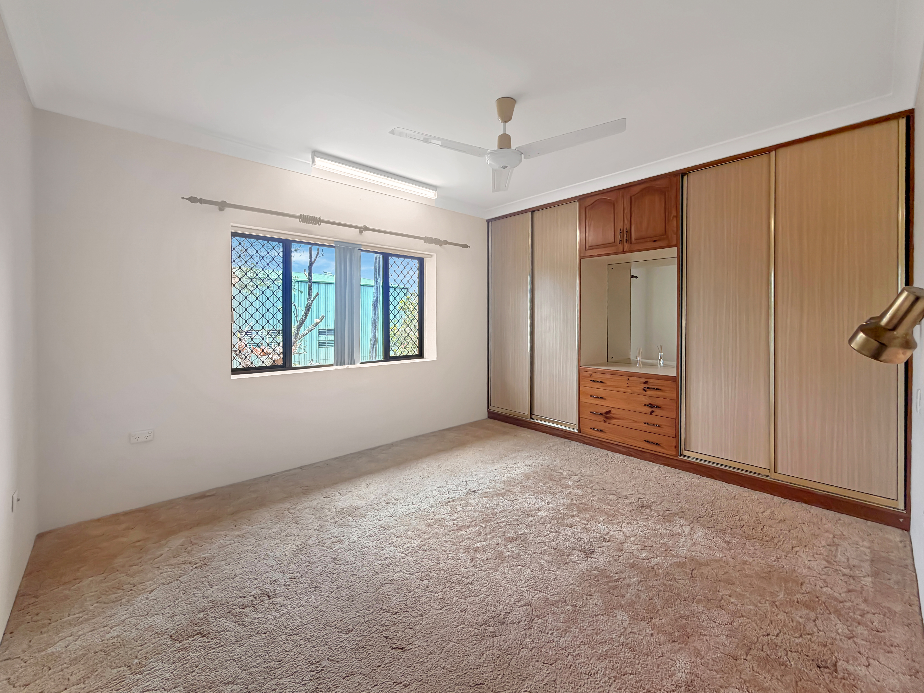
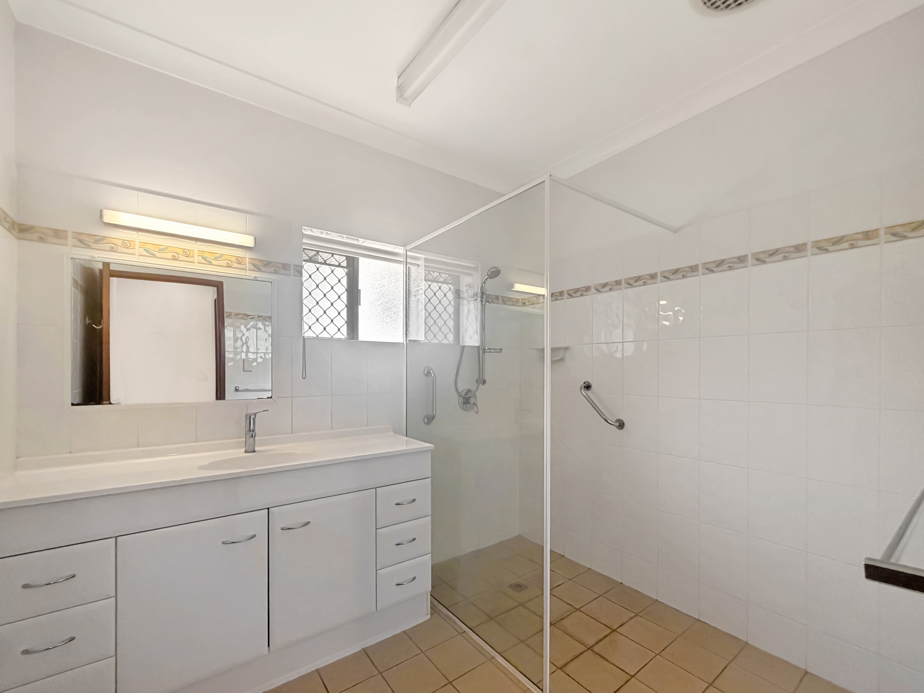
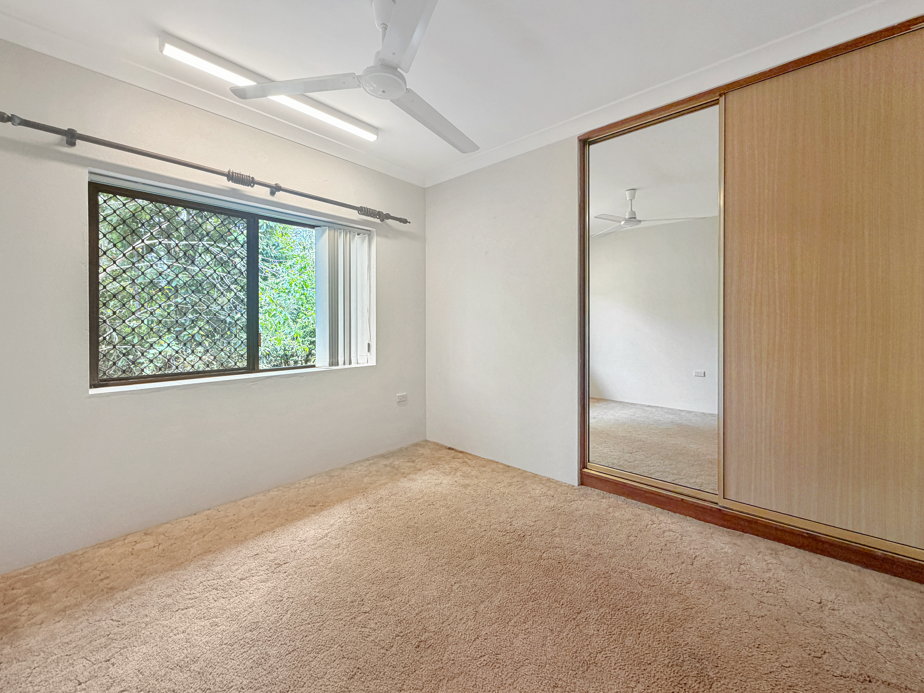
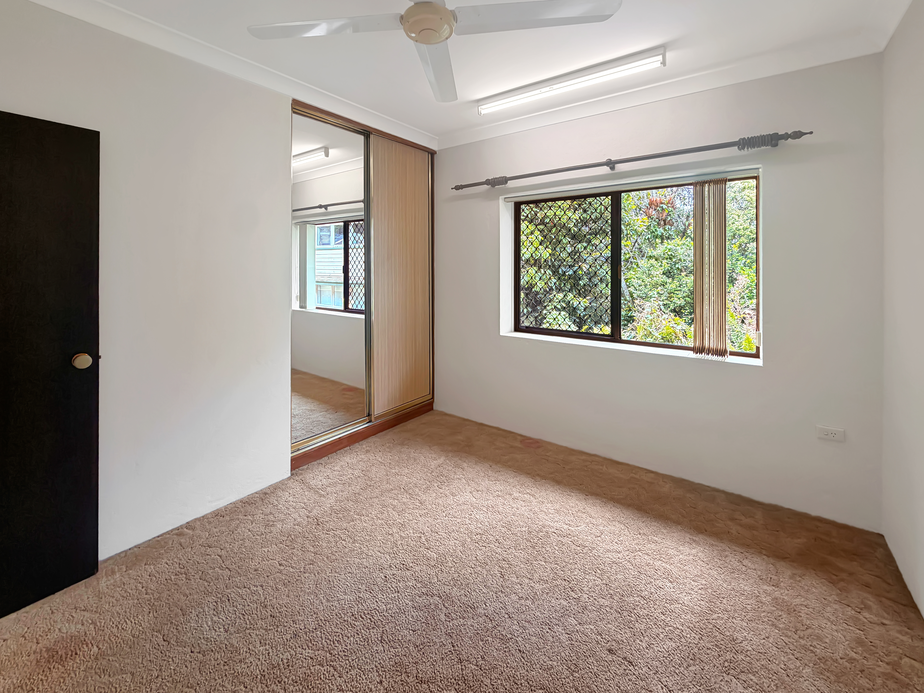
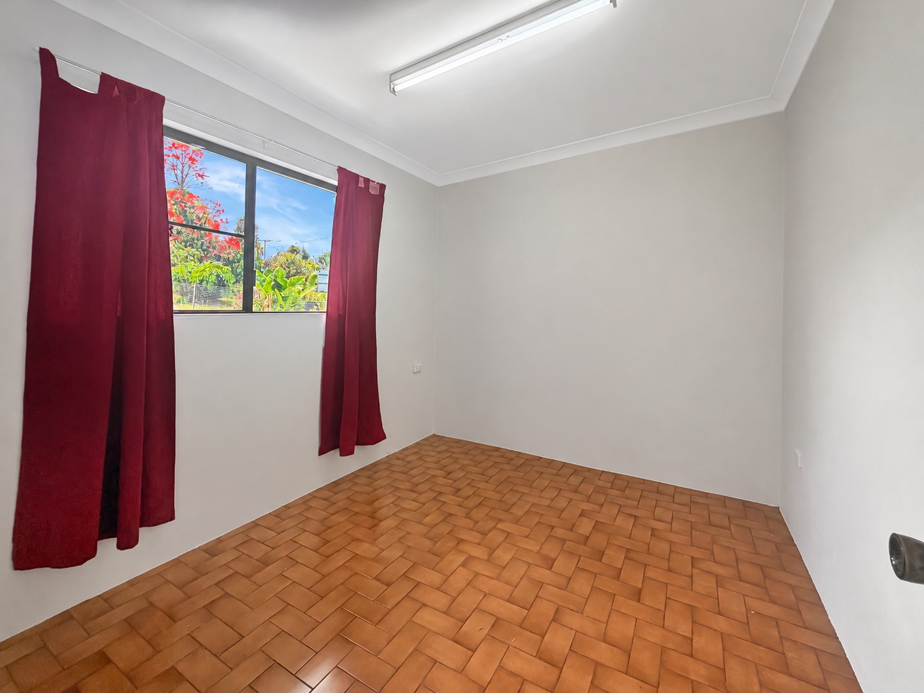
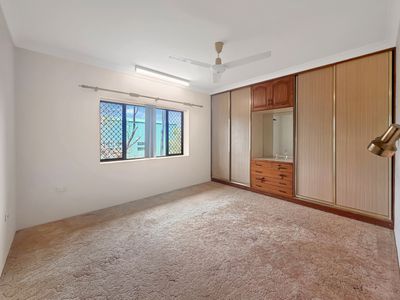
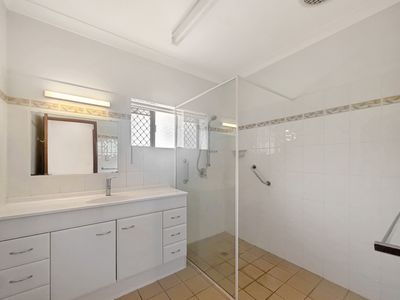
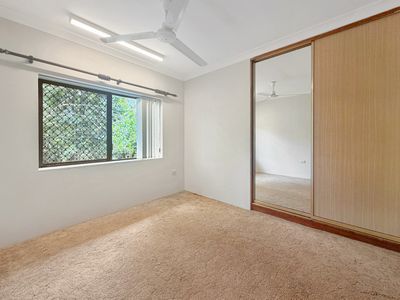
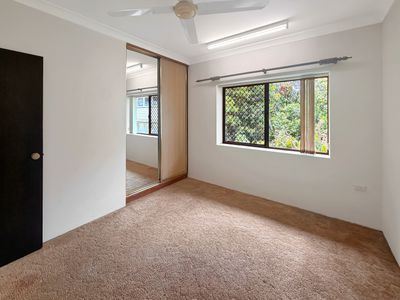
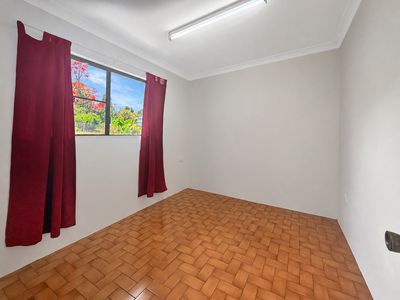
Down the hallway are three good-sized bedrooms, all complete with built-in wardrobes, along with the main bathroom featuring a walk-in shower, vanity and separate toilet. The interior has also recently received a fresh coat of paint.
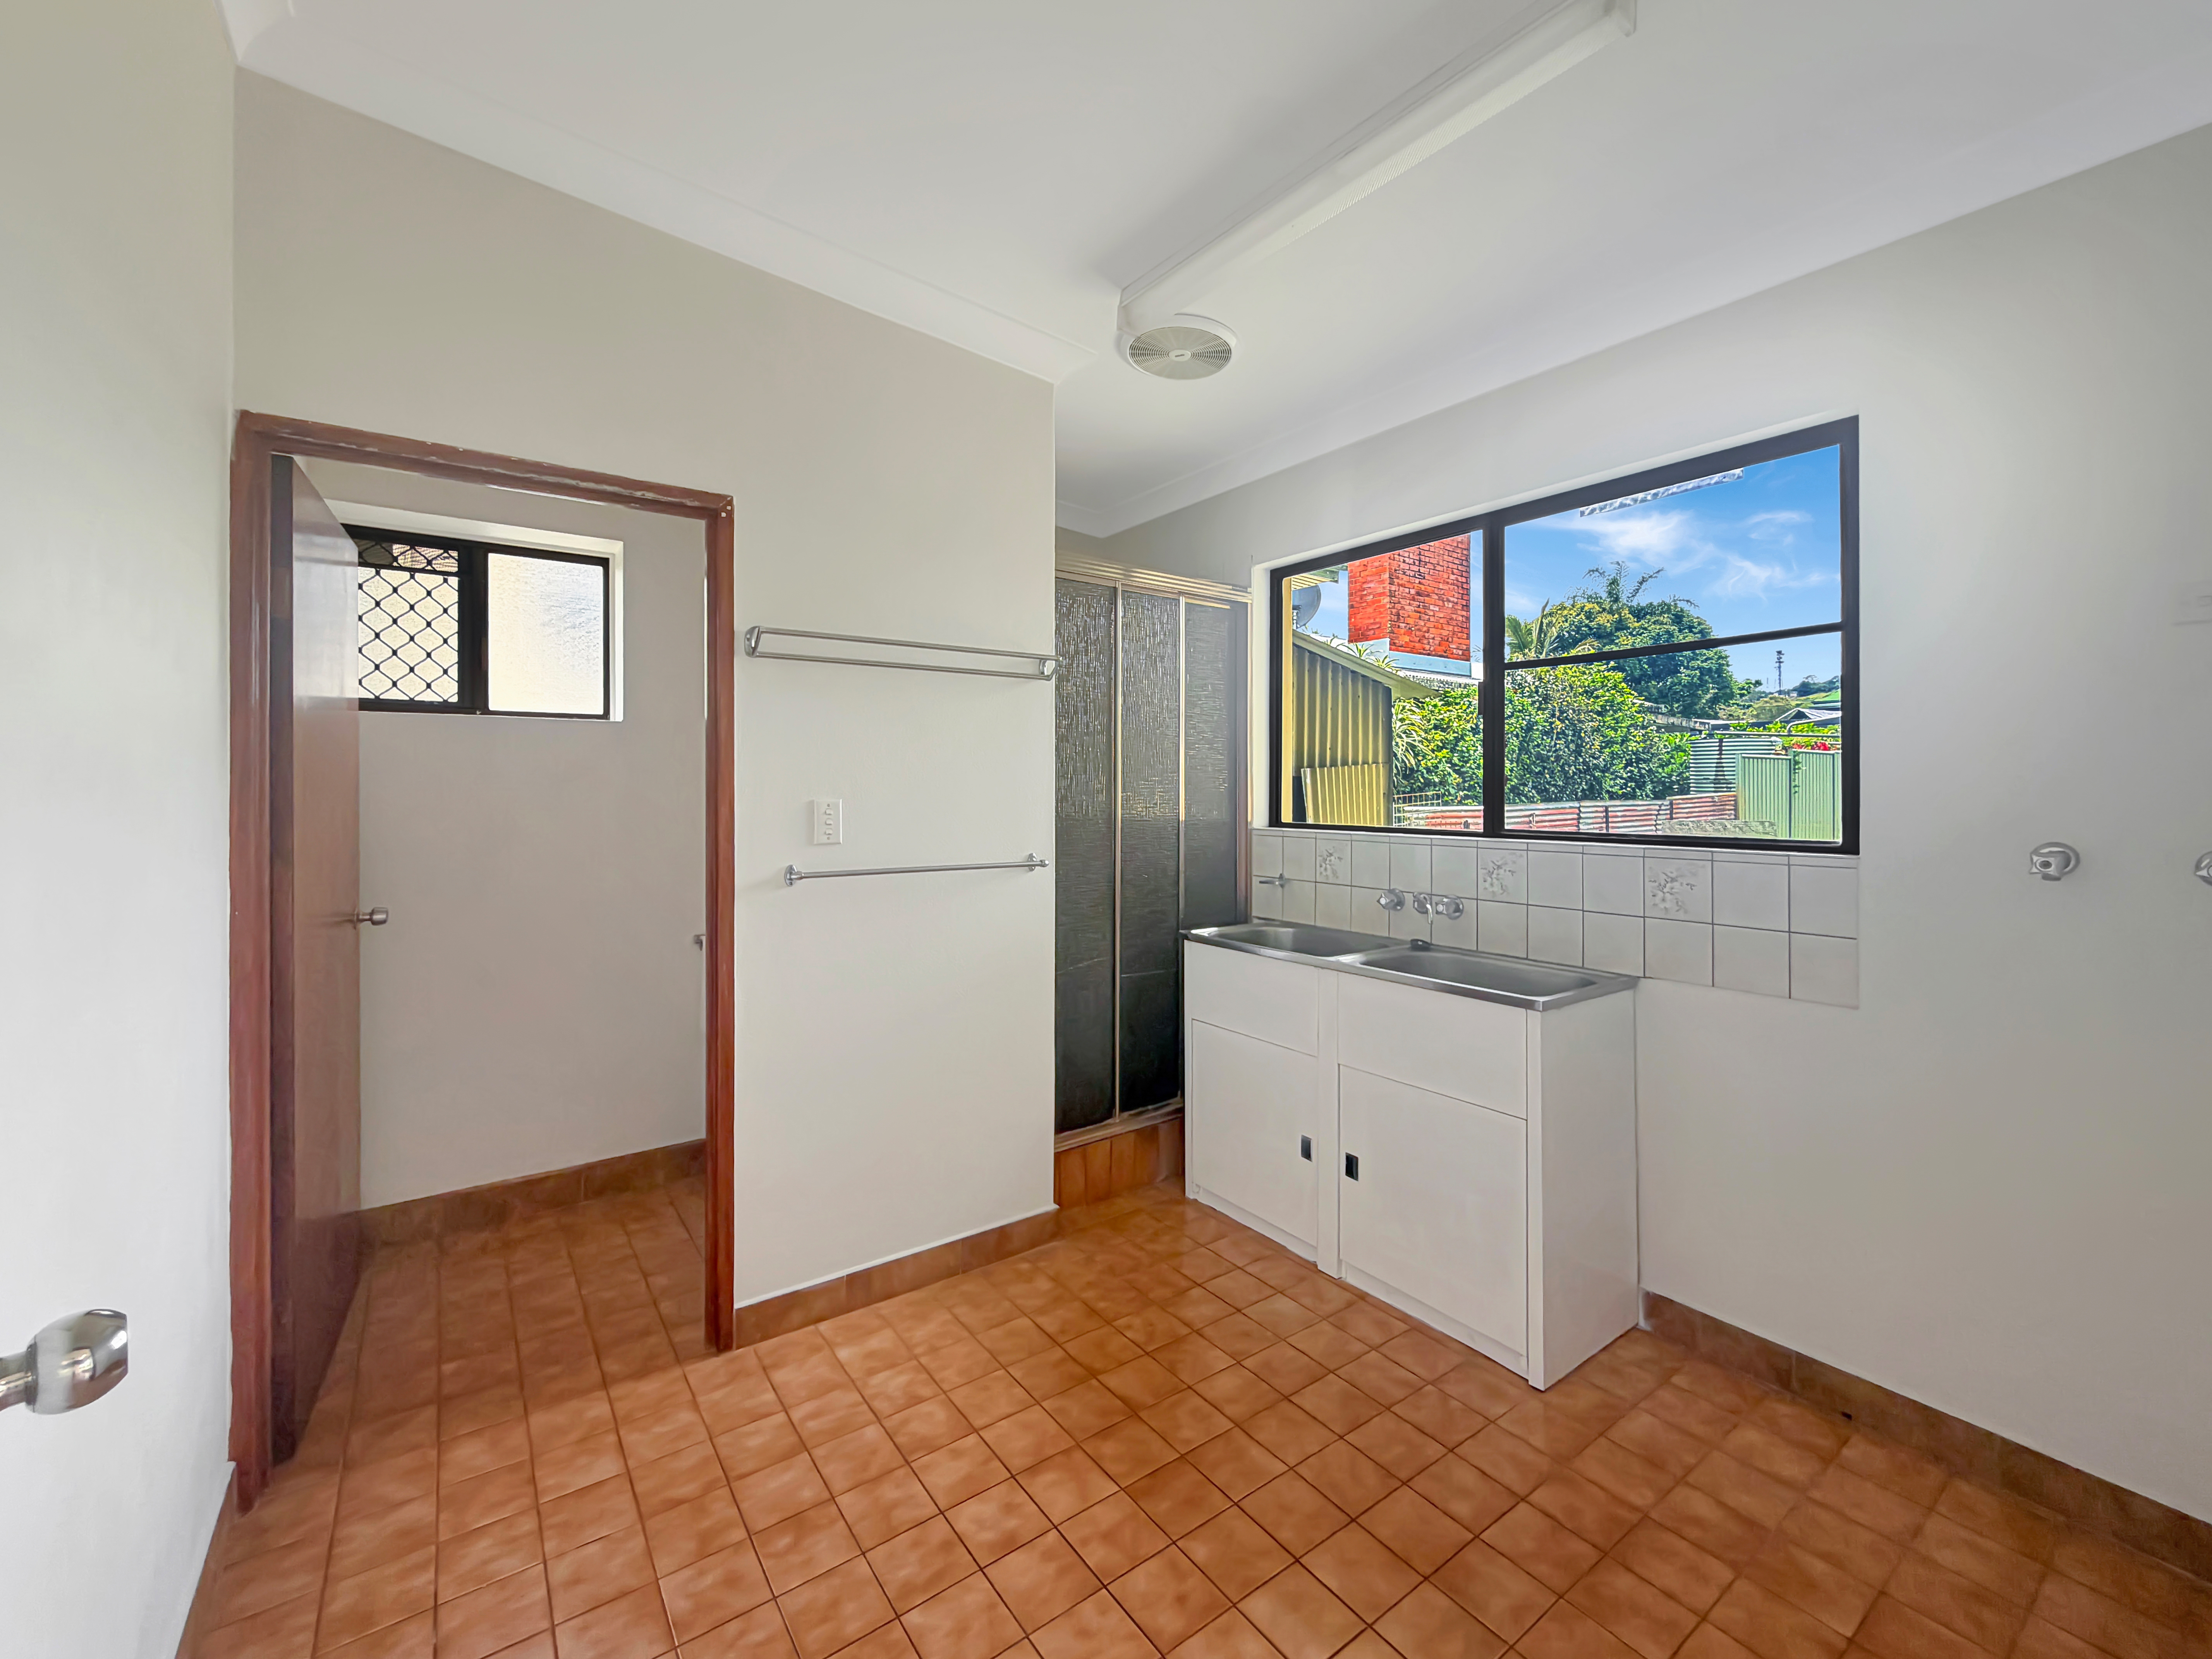
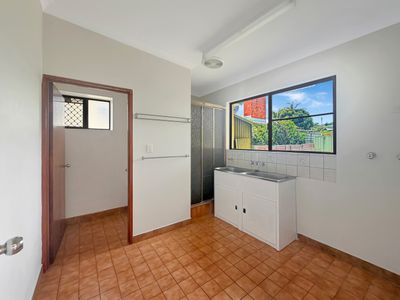
At the rear of the home, a spacious covered outdoor living area provides plenty of room for entertaining or simply relaxing while overlooking the backyard. Accessible from this area is a fourth bedroom or study, along with a second bathroom and laundry, adding flexibility to the home's layout.
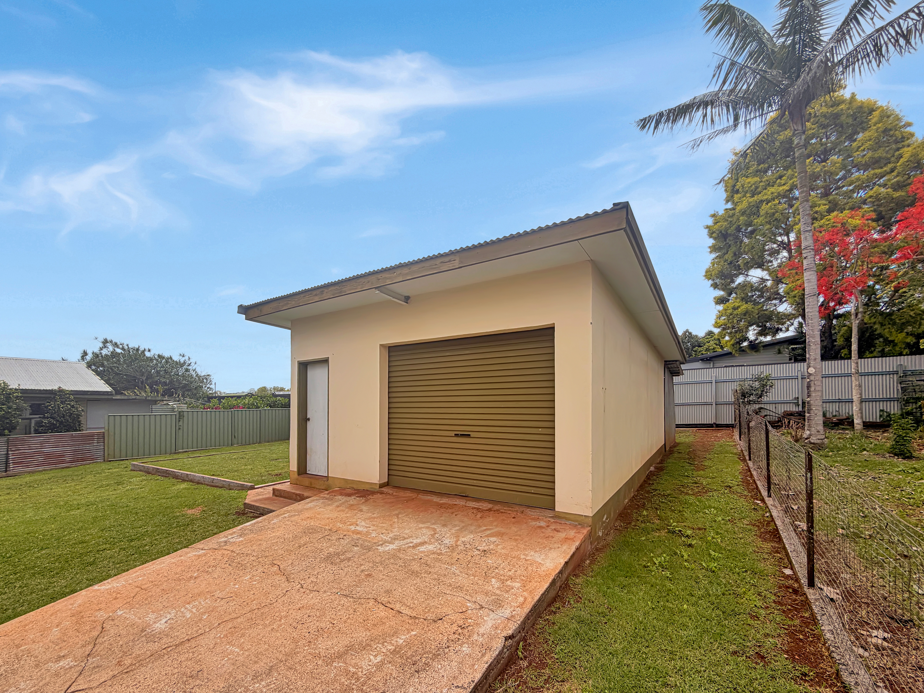
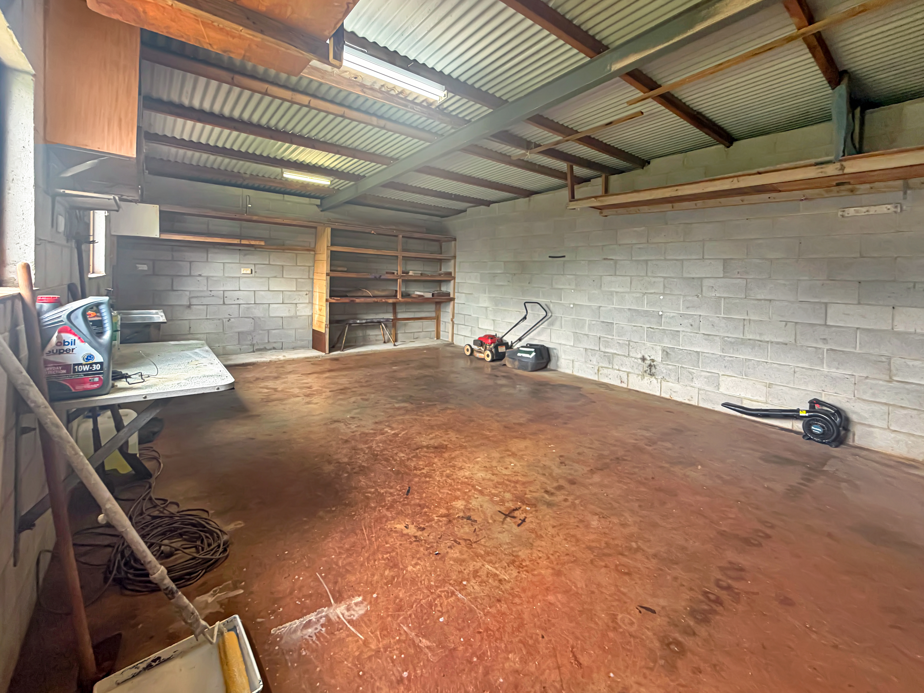
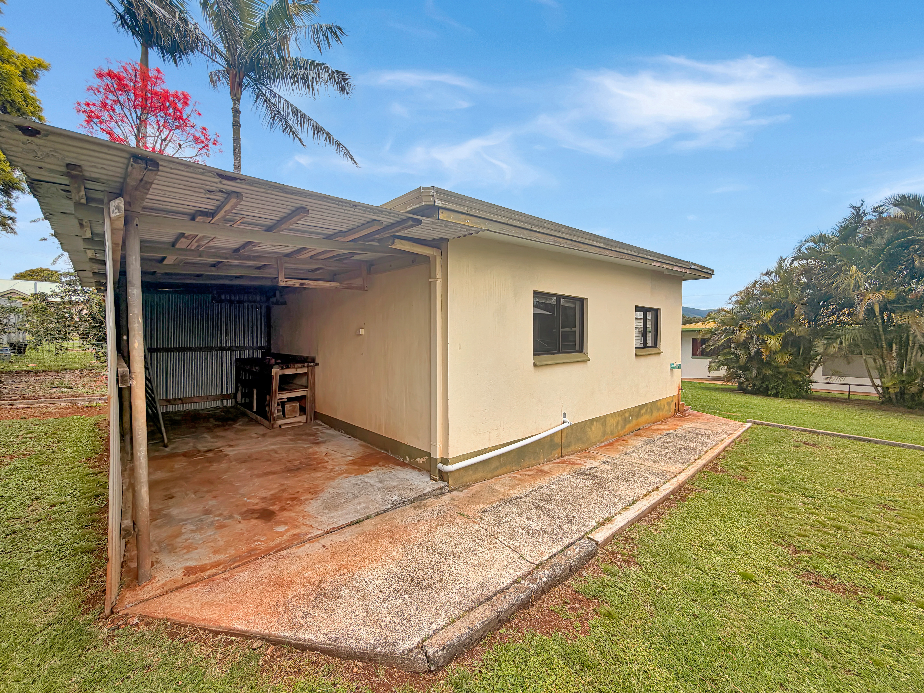
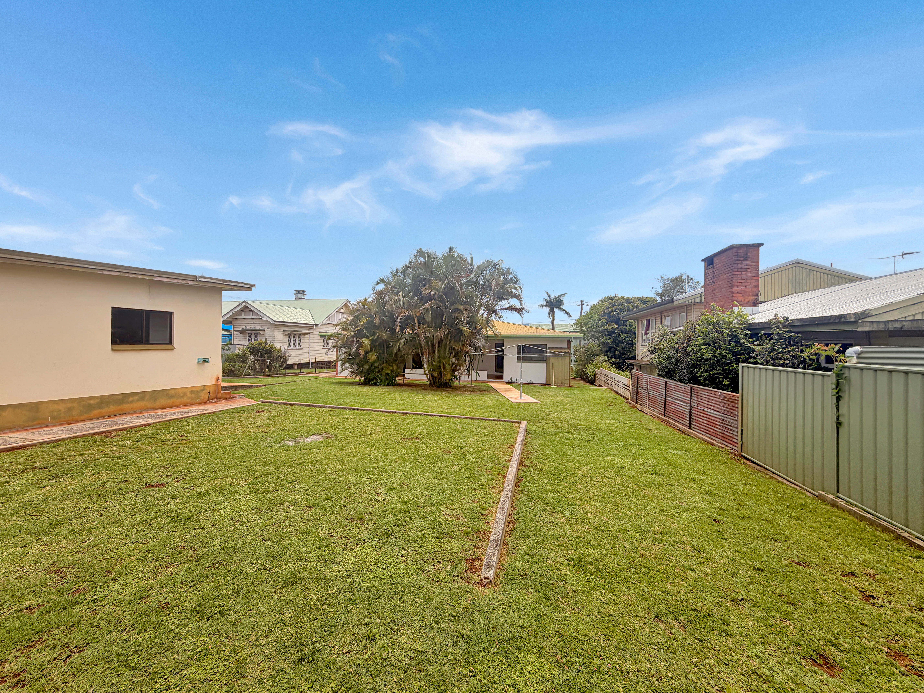
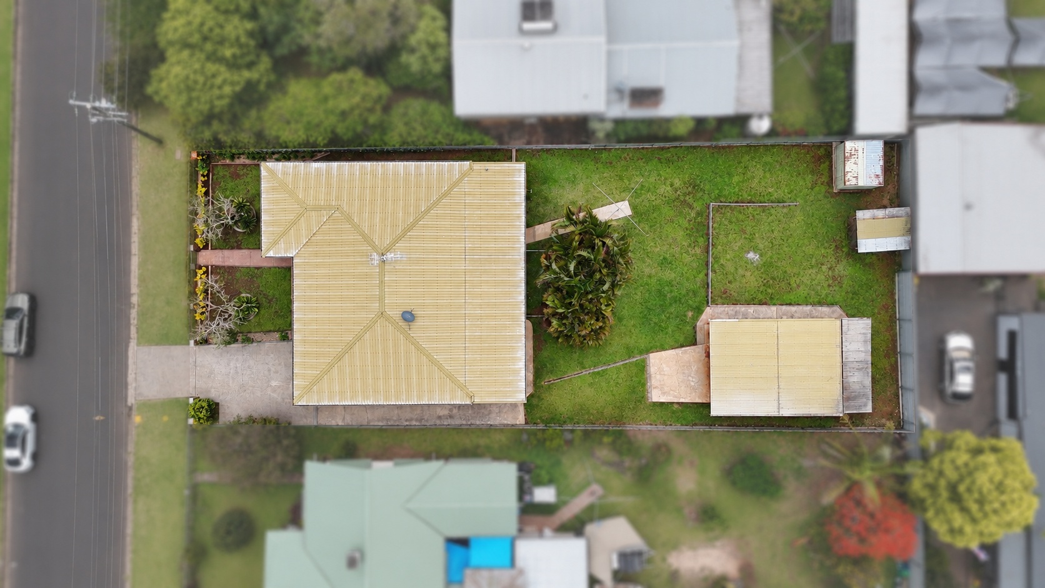
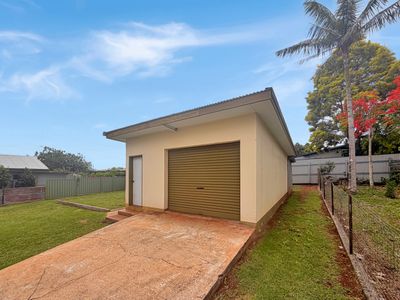
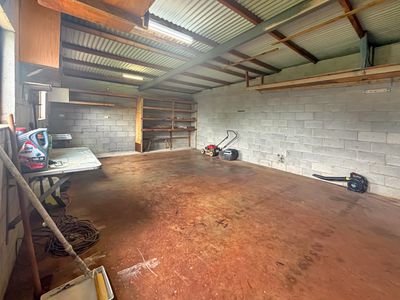
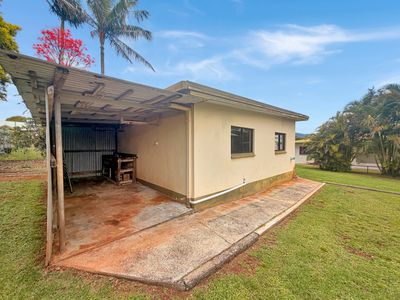
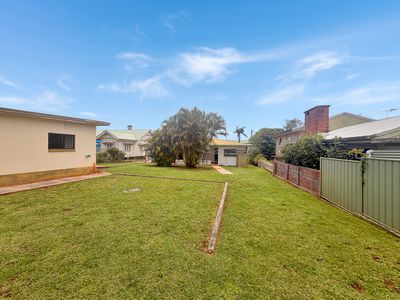
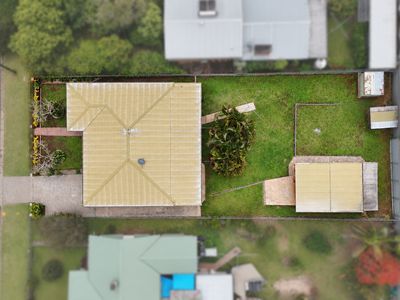
Outside, the fully fenced 1,012m² allotment offers established gardens and plenty of lawn space. Side access leads through to a separate lock-up shed with roller door access and adjoining covered storage area. An attached single lock-up garage and additional lawn locker provide further storage options.
Property features include:
Solid brick home on a 1,012m² allotment
Freshly painted interior
Three internal bedrooms with built-in wardrobes
Fourth bedroom/study accessed from the rear patio
Spacious lounge and separate dining area
Reverse-cycle air conditioning to the main living areas
Kitchen with electric cooking, dishwasher and ample storage
Two bathrooms
Covered front patio and spacious rear entertaining area
Ceiling fans and security screens
Attached single lock-up garage
Side access to separate lock-up shed with adjoining covered storage
Fully fenced backyard with established gardens
Approximately 200m from Atherton Hospital and 1km from the town center
Offering a combination of space, convenience and potential, this established home is well worth considering for buyers seeking a generous allotment close to the heart of Atherton.
Features
- Reverse Cycle Air Conditioning
- Fully Fenced
- Outdoor Entertainment Area
- Remote Garage
- Secure Parking
- Shed
- Built-in Wardrobes
- Dishwasher

