


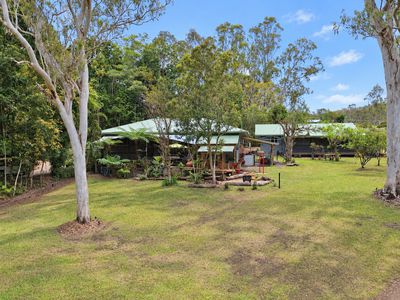
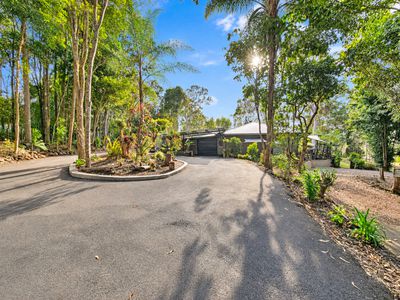
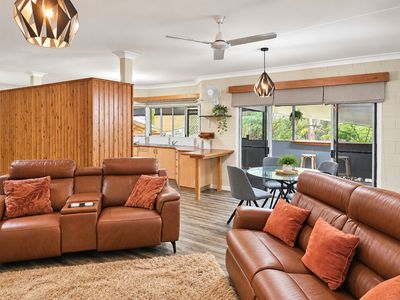
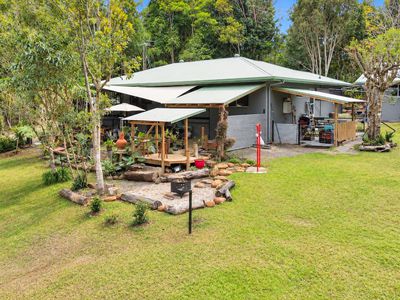
First National Real Estate Atherton is proud to present 5 Wilkinson Drive, Tolga. A versatile acreage property positioned in Rangeview on an established 1.03-hectare allotment, offering a three-bedroom main residence, separate one-bedroom granny flat, extensive vehicle accommodation and an impressive selection of outdoor entertaining spaces.
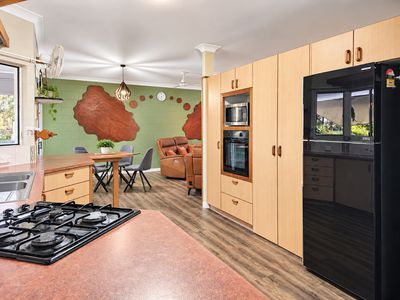
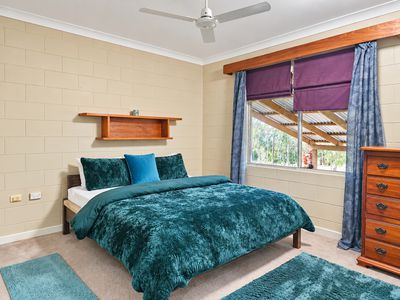
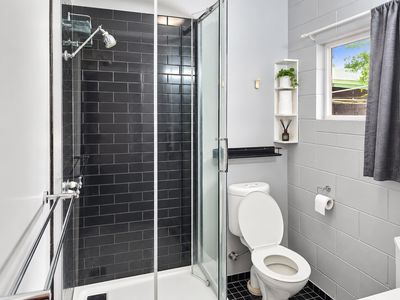
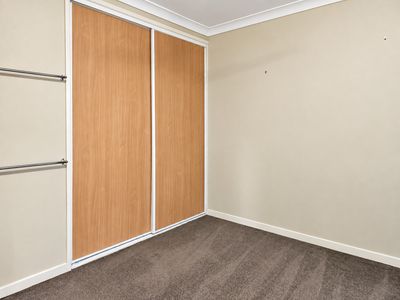
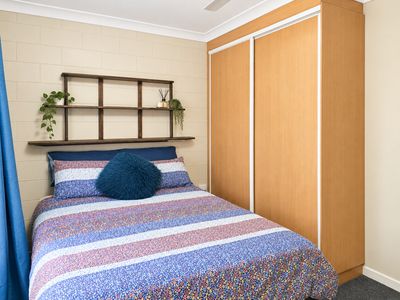
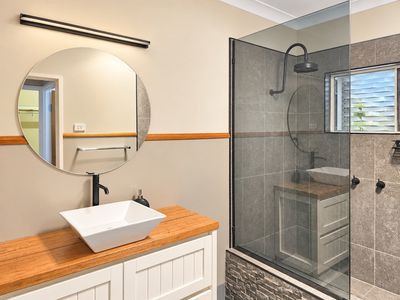
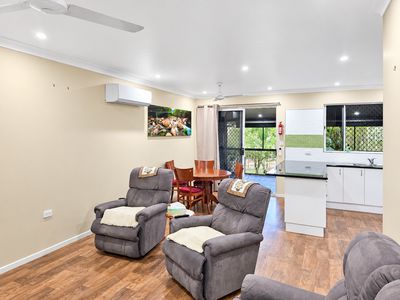
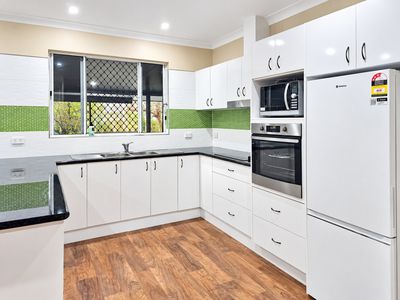
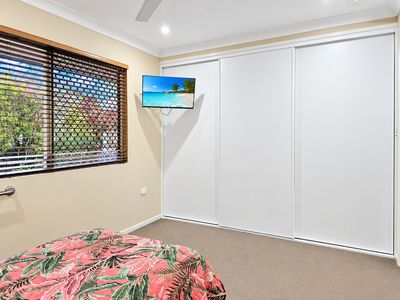
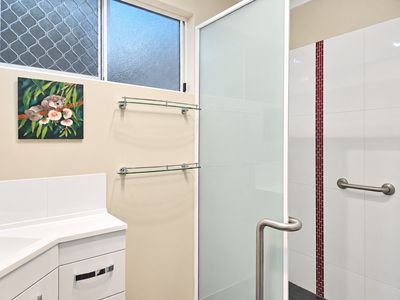
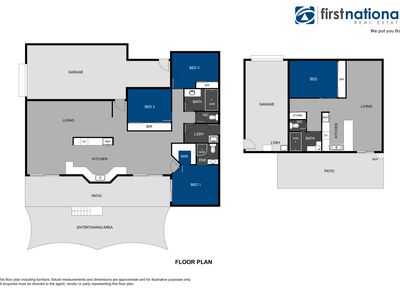
The main residence offers three bedrooms and two bathrooms, with built-in robes to all bedrooms. The master bedroom features its own ensuite along with direct access to the patio, while the open living, dining and kitchen areas provide plenty of room for everyday family living.
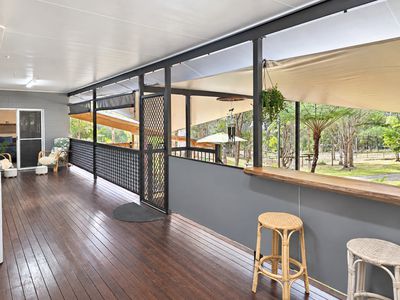
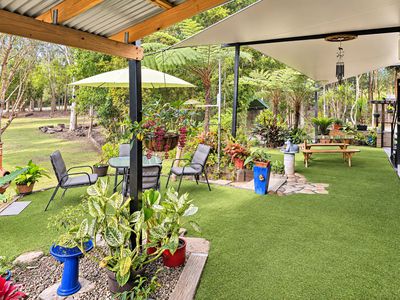
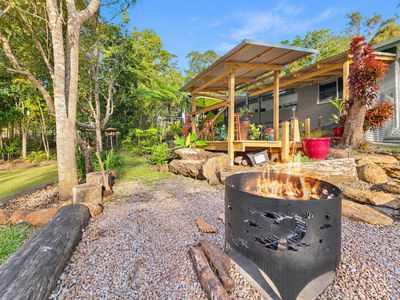
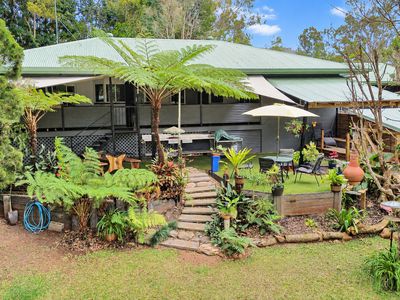
Outdoor living is a standout feature of the property. Running along the home is an approximately 3m x 12m covered patio, with stairs leading down to an expansive astroturf entertaining area. Multiple sitting areas are sheltered beneath a permanent fixed vinyl sail, creating a comfortable space to entertain or simply sit back and enjoy the outlook across the front of the block.
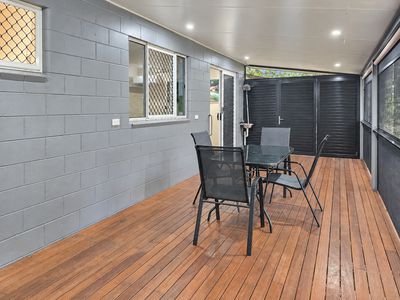
Adding another dimension to the property is the separate one-bedroom, one-bathroom granny flat. Complete with its own kitchen and living area, built-in robe and an adjoining lock-up garage incorporating the laundry, it provides a genuinely separate space ideal for extended family or guests. An approximately 3m x 8.5m patio extends the living outdoors and enjoys the north-west outlook across the property.
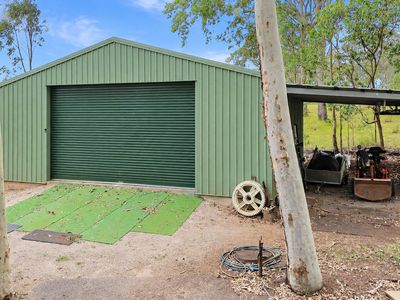
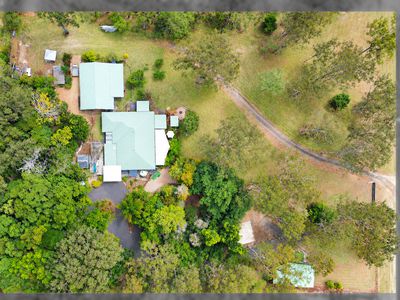
Vehicle accommodation and storage are exceptionally well catered for, with a lock-up garage connected to both the main residence and granny flat, a double open carport and a separate double-bay shed providing plenty of room for vehicles, trailers, tools and equipment.
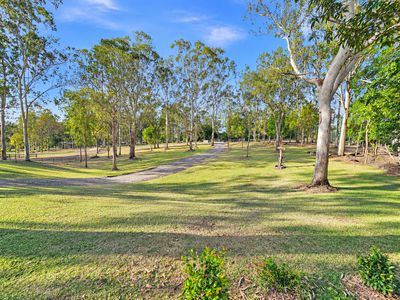
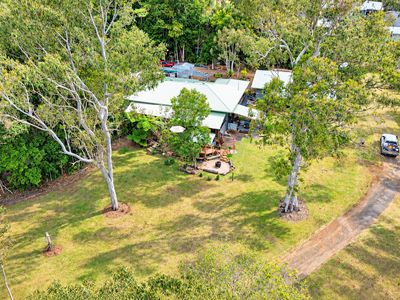
Across the 1.03-hectare allotment, established gardens and mature trees create a private and leafy setting. A section of the property has been intentionally planted to provide additional privacy and protection from Rangeview's winds, with a pathway winding through the established trees. Multiple firepit areas provide different spots to gather and enjoy the surrounds, while the gently undulating block combines open usable areas with established gardens and shaded pockets.
Dual driveways provide convenient access, including a fully bitumen driveway, adding to the practicality of the property and making access to the various buildings and vehicle accommodation easy.
Property Features
Established 1.03-hectare allotment in Rangeview
3-bedroom, 2-bathroom main residence
Separate 1-bedroom, 1-bathroom granny flat
Built-in robes to all bedrooms
Master bedroom with ensuite, walk-in-robe and direct patio access
Lock-up garage connected to the main residence
Lock-up garage connected to the granny flat
Double open carport
Separate double-bay shed
Dual driveway access, including one fully bitumen driveway
Approx. 3m x 12m covered patio to the main residence
Large astroturf entertaining area with multiple sitting areas
Permanent fixed vinyl sail providing additional covered entertaining space
Approx. 3m x 8.5m patio to the granny flat
Multiple firepit areas throughout the property
Well-established gardens and mature trees
Walking path through the established forested area
Gently undulating block with generous open space
With two separate living spaces, extensive shedding and vehicle accommodation, established grounds and outdoor areas designed to make the most of the acreage setting, 5 Wilkinson Drive offers plenty of flexibility for those wanting more room to live, entertain and enjoy the Rangeview lifestyle.
Features
- Fully Fenced
- Outdoor Entertainment Area
- Remote Garage
- Secure Parking
- Shed
- Broadband Internet Available
- Built-in Wardrobes

